
We build online 3D sales tools for off-plan developers in Dubai and the UAE. Show the project, its surroundings and individual apartments in one link.
Built for


“Webbrick helped attract more sales agents by providing a powerful tool that syncs available units and delivers all the necessary information, such as price, floor plans, payment plans, and more.”
Qube Development
Real estate developer in the UAE
“We successfully launched a fully functional online sales tool, showcasing 112 unique 3D tours with accurate dimensions and realistic window views. The entire project was completed in just 5 weeks — far exceeding the 12-week timelines estimated by other contractors.”
Omniyat
Leading real estate developer in the UAE's luxury segment


Capture agents' attention quickly and help them impress their clients.
Qualify leads from online campaigns on your web pages.


Increase presentation‑to‑sale conversions by providing all information to your clients in the most engaging way.


A map that displays all your development projects along with nearby attractions
MAP
EXPLORE PROJECT
Explore the project, building and apartment in one link. Discuss your project with us:
sales@evosystems.coPage with your buildings and surroundings. Highlights building and territory amenities
PROJECT
17
18
19
20
21
22
23
VIEW 12 UNITS
See apartments on the floor, their availability, orientation and position in the building.
1
2
3
4
view apartment 2


1
2
3
4
view apartment 2
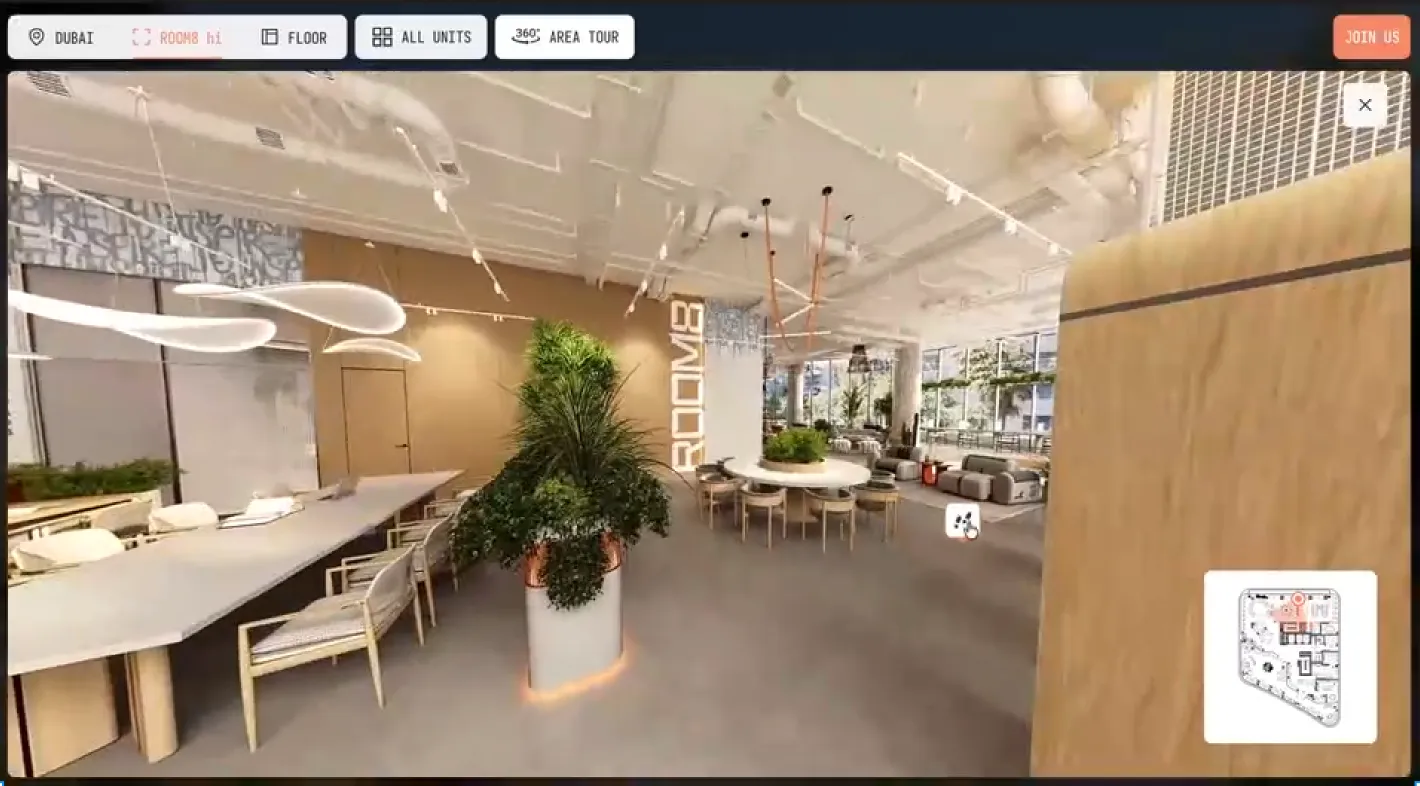
Page featuring 3D tours of your apartments. Includes real dimensions, ruler, payment plans, and other details
get brochure
2D
3D
Floor 1


get brochure
2D
3D
Floor 1
get brochure
Filter out not suitable units by pricing, sq m, bedrooms, etc.


Send a buyer enquiry to the developer’s sales team through the contact route agreed for the project.


Open the presentation in a browser and share the link. We check the screens and interactions required for the project.
PDF document with all info for potential buyer. Can be generated by approved agents only
GENERATE SALES OFFER
REGISTER INTEREST


GENERATE SALES OFFER
REGISTER INTEREST
Explore the project, building and apartment in one link. Discuss your project with us:
sales@evosystems.coA five-year licence on your servers or an annual licence on ours. The 3D content is scoped and quoted for the project.
Explore licensing and project scopeWe connect each apartment tour to its position, floor and orientation. The building model and agreed masterplan information establish the surrounding context, with sources and assumptions made clear.
Future planning conditions can change. The presentation should distinguish known surroundings and approved plans from areas where future development is not confirmed.
Explore real window viewsEngage potential buyers and increase conversions from presentation to sales
Show well‑packed info about your project and quickly find units of interest
Save time on communications
Provide all info to buyers and agents from a single, 24/7 accessible source


Present with less effort
Achieve high‑quality meetings just by using one website link
Generate sales offer in seconds
Generate sales offers automatically with no extra communications


View the project online
Get complete picture of the project anytime, anywhere, on any device
Avoid misunderstandings
Get accurate and reliable information on apartment sizes, availability, payment plans etc.


Contact our sales to learn more:
sales@evosystems.coShare your floor plans, unit matrix and any existing building model or interior files. We review the material and agree the presentation scope before production.
The view follows the apartment's position, floor and orientation, using the building model and the surrounding project information agreed for the work. We identify the sources and assumptions; future planning conditions can change.
We review the existing material and the way your sales team uses it. The scope can connect the project, building, floor and apartment information in one online presentation.
Send the floor plans, unit matrix, masterplan and any existing building model or interior files. We review what is available and identify the remaining content needed.
A five-year licence on your servers or an annual licence on ours. The 3D content is scoped and quoted for the project.
We scope the integration around the available API or agreed inventory source, the fields required and the update process. The exact connection is confirmed during the project review.
Our main clients are off-plan developers. We consider agency projects where the agency has an exclusive agreement for the development.

Offices:
UAE, Dubai, Dubai Hills Estate, Business Park, Building 4, 7th Floor, 28
Thailand, Bangkok, 101/1 Bang Chak, Phra Khanong
Tell us about your project, the material you already have and the way your sales team plans to use the presentation.


